
House extensions · North London
House extensions
Built by our own team, from the footings to the finish. We sort the drawings, the planning and building control.
- 10/10 on Checkatrade
- Our own team, not subcontractors
- Drawings, planning and building control
- A written two-year guarantee
Rather talk it through? Call 07799 535040
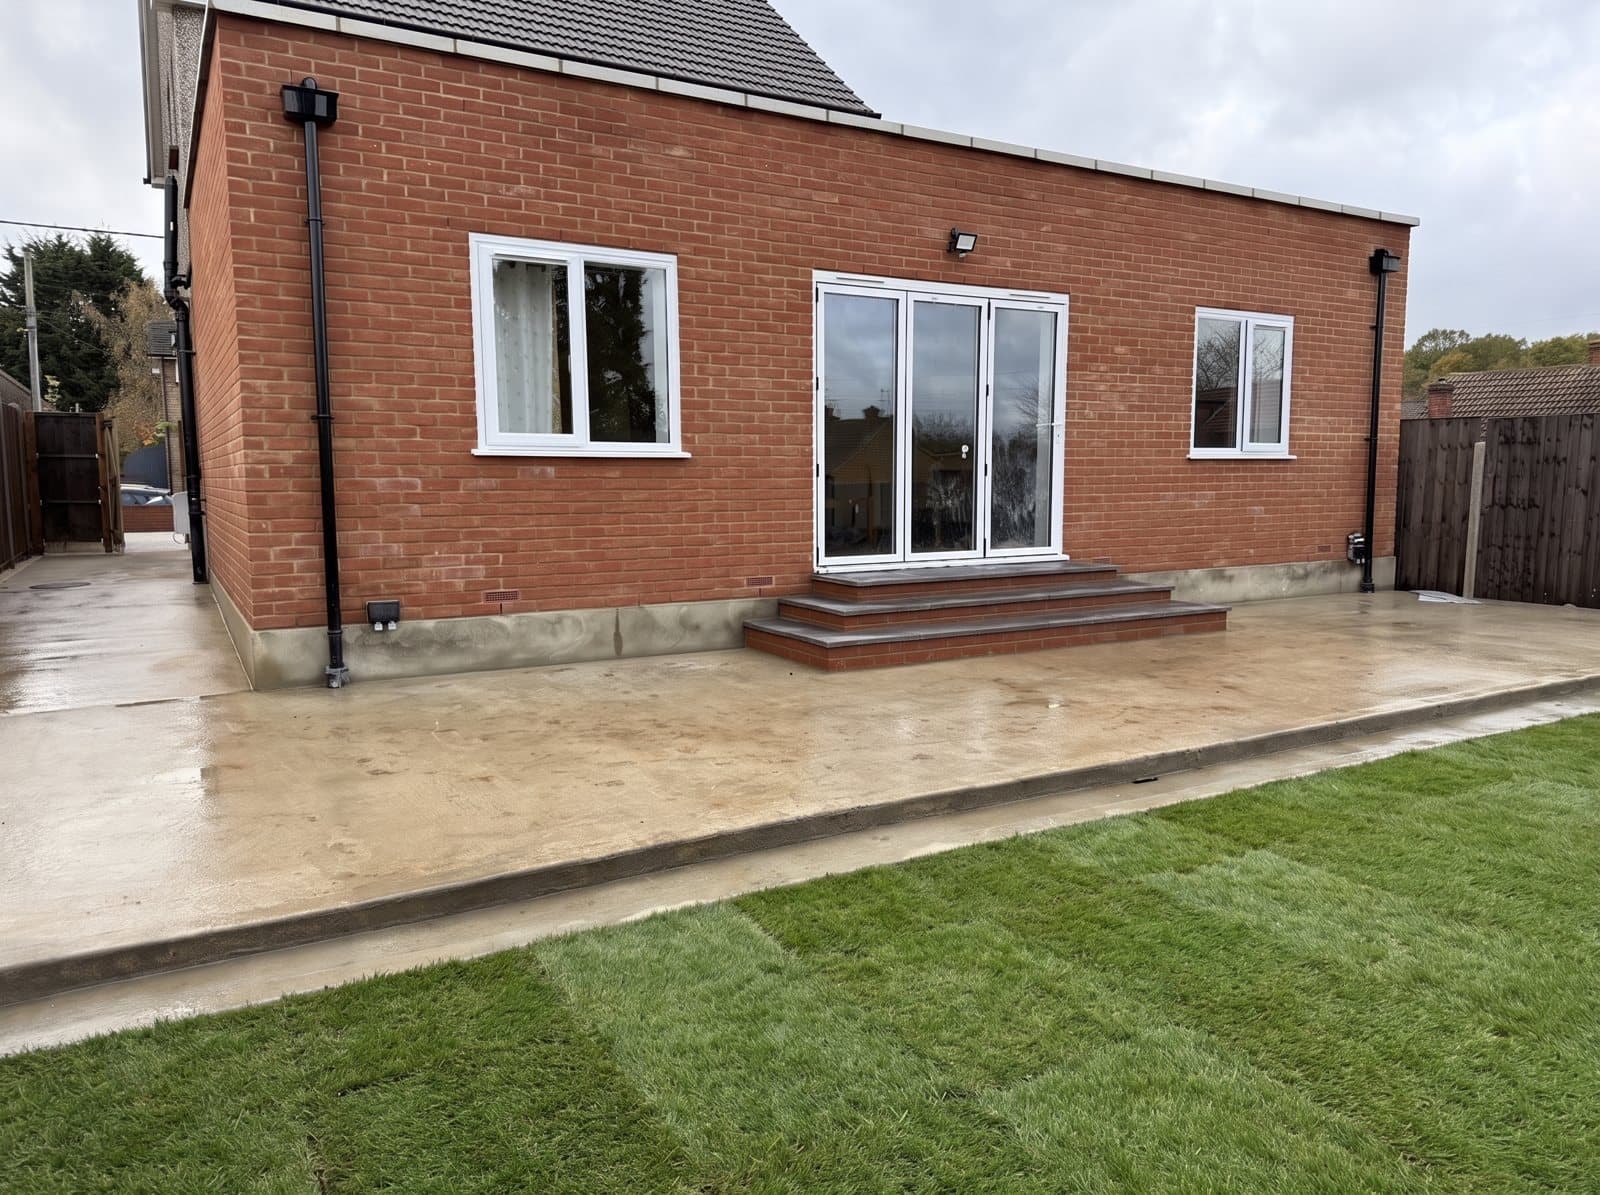
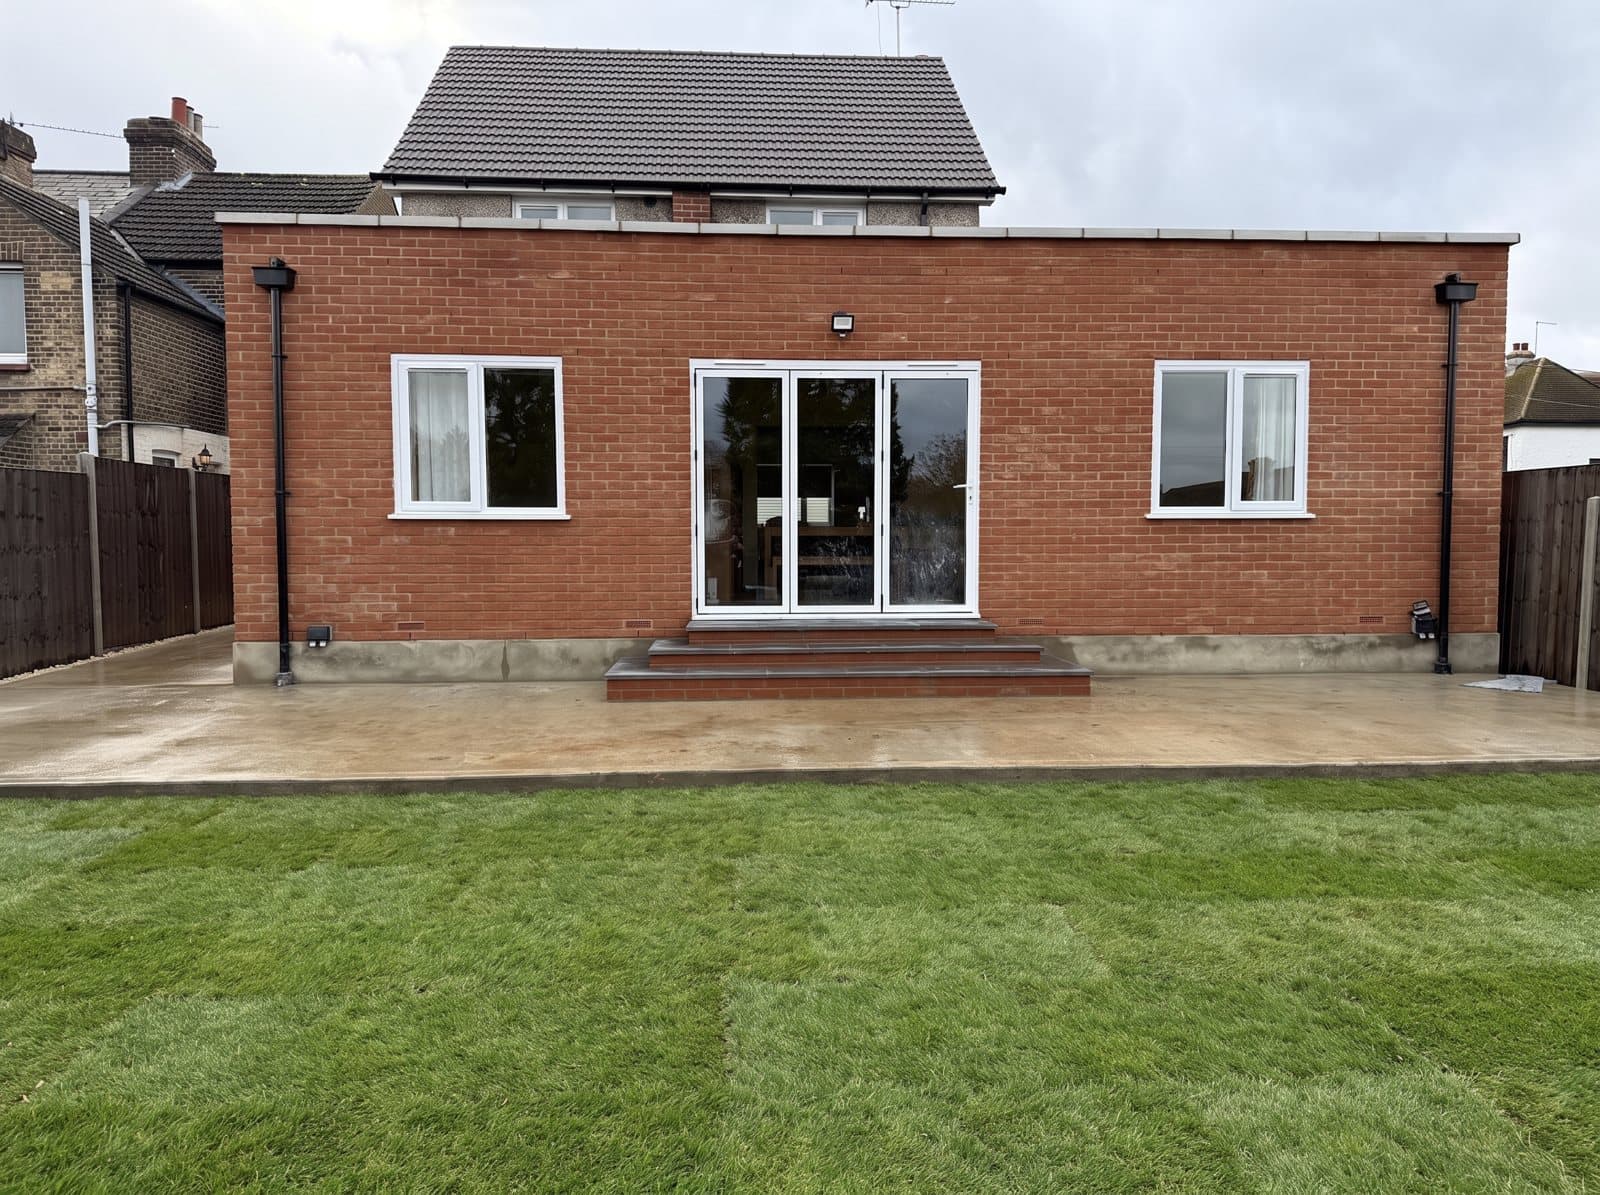
One of our single-storey rear extensions, finished in 2025.
More room, without moving.
Most of our extensions open the back of the house onto the garden: a bigger kitchen, a family room, somewhere everyone can be at once. We build them in brick and block to match the house, with a flat roof, a roof lantern or skylights.
The same team digs the foundations, builds the walls, puts the roof on and finishes the inside. You deal with one firm from the first visit to building control signing it off.
- Single-storey rear extensionsThe most common one: a bigger kitchen or living space that opens onto the garden.
- Side extensionsUsing the space beside the house to widen the kitchen or add a room.
- Knock-throughs and steel beamsTaking out the back wall or the walls between rooms, with the steelwork put in properly.
- Flat roofs, lanterns and skylightsA roof that's finished properly, with the light brought in from above.
One of our extensions
Watch it go up, stage by stage.
Our own photos of one rear extension we built in 2025. Keep scrolling and it goes up from the drains to the bi-fold doors.
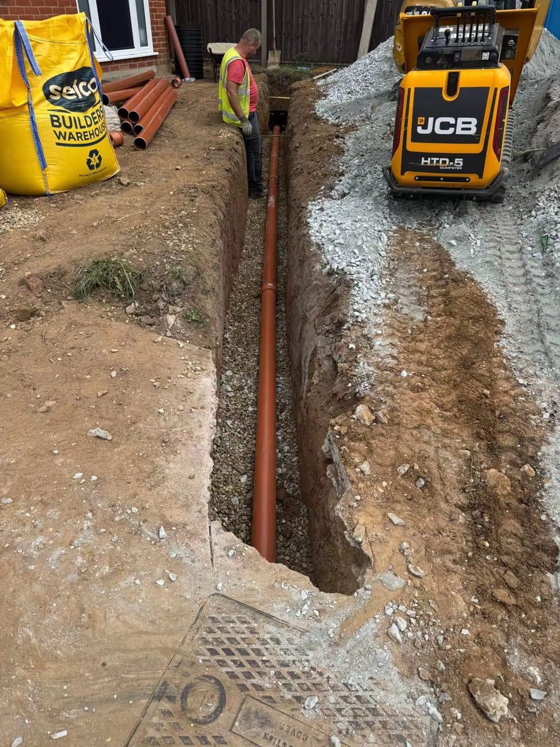
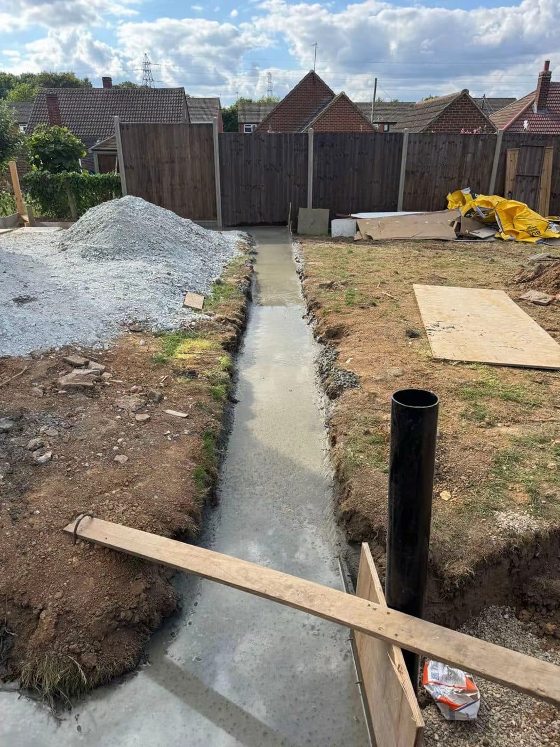
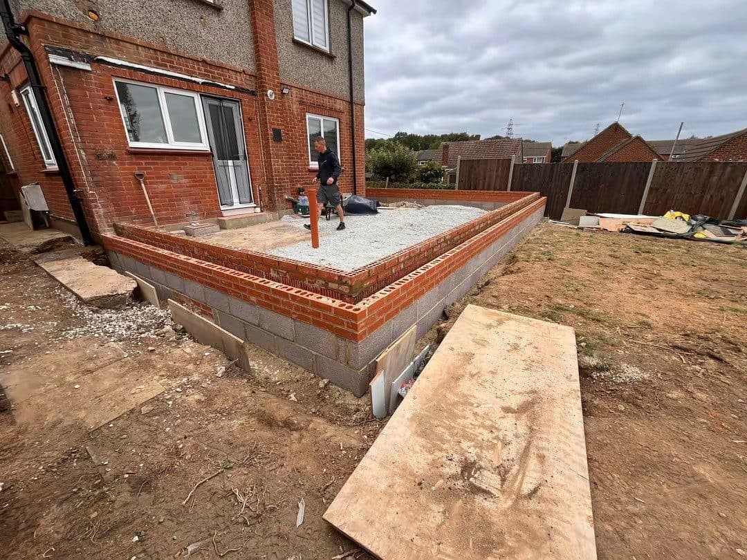
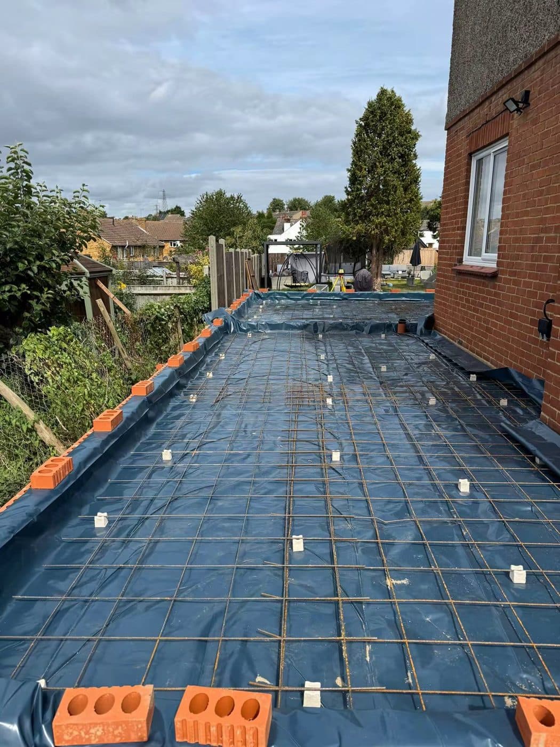
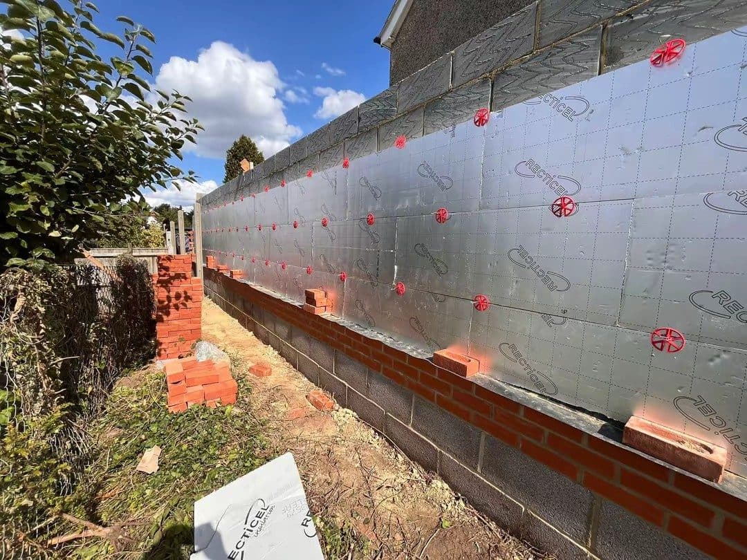
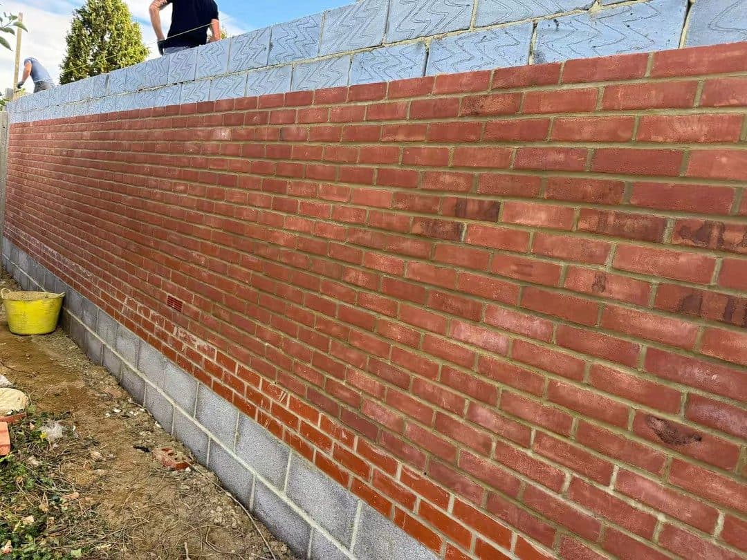
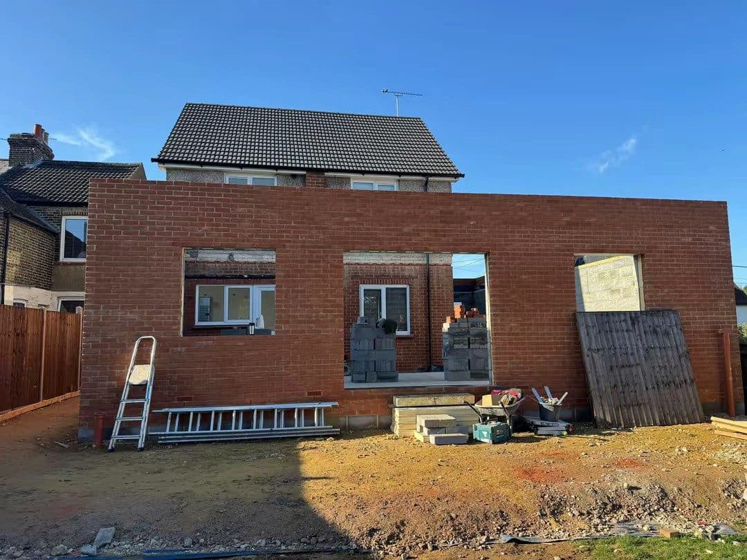
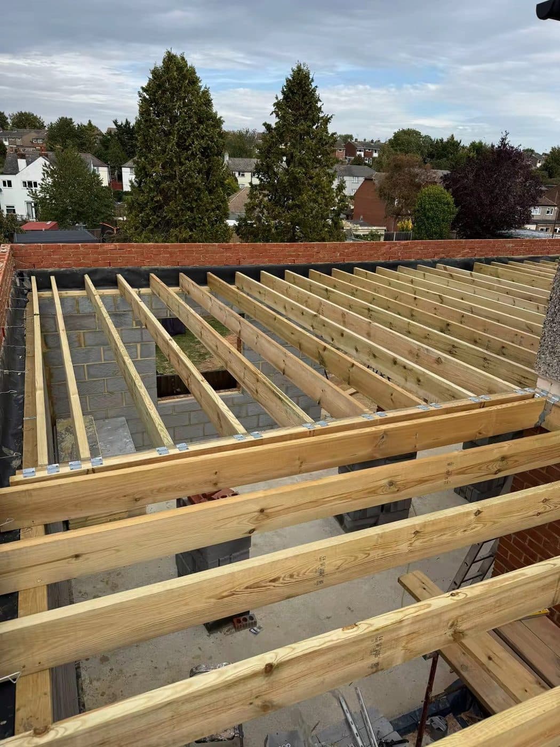
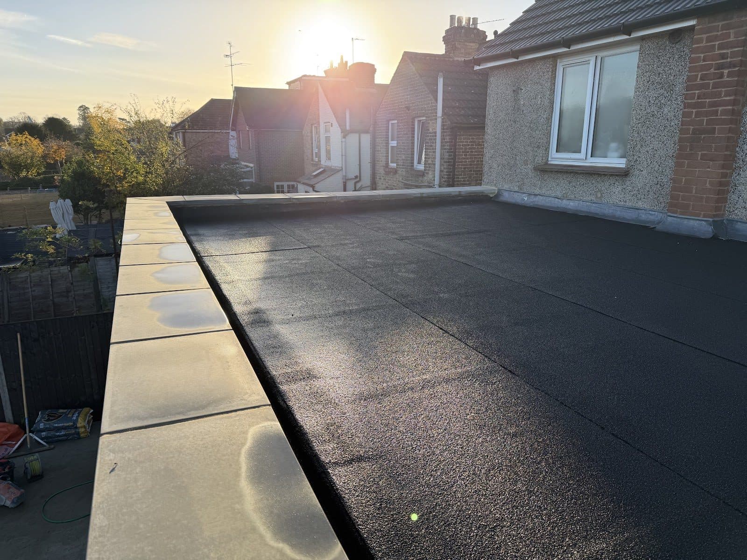
 01The trench for the new drains
Finished jobs
See the whole job.
Each one has its own page: the photos from the build, and the customer's review where there is one.
Do you need planning permission?
Often not. Many single-storey rear extensions are allowed under “permitted development”, as long as they stay inside set limits. The main ones for a single-storey rear extension are:
- It can come out up to 3 metres from the back of the original house, or 4 metres if the house is detached.
- With prior approval from the council, that goes up to 6 metres, or 8 metres if detached.
- It can't be more than 4 metres high, or higher than the existing roof.
- In a conservation area, or where the council has removed these rights with an “Article 4 direction”, the limits are tighter and you may need planning permission.
Building regulations apply either way, and we arrange the building control sign-off. We do the drawings and the planning ourselves or through our architect, so there's nobody else for you to chase.
Source: Planning Portal: extensions. Every house is different, so we confirm the rules for yours when we visit.
How it runs
One team, start to finish.
- 01
We come and see it
We visit, measure up and talk through what you want. The visit and the quote are free.
- 02
Drawings and planning
We do the drawings and planning ourselves or through our architect, or we build from yours.
- 03
The build
Our own team from the footings to the roof. Clean and tidy, and you're kept up to date throughout.
- 04
Sign-off and finish
Building control signs it off, and we finish the inside: plastering, decorating and floors.
10/10 on Checkatrade · Extensions / Conversions · DA3
“I’m very happy with the work carried out. Thank you guys! They were clean and tidy, respected my property and kept me up to date throughout the works.”Verified reviewer, Checkatrade. Read all our reviews
Questions
What people ask us.
Do I need planning permission for a rear extension?
Not always. Many single-storey rear extensions are permitted development: up to 3 metres out from the back of the original house (4 metres if it's detached) and no more than 4 metres high. Bigger ones go through prior approval or a planning application. We'll tell you which route yours needs when we visit.
Do you do the drawings?
Yes. We do the drawings and planning ourselves or through our architect, and we arrange building control. If you already have drawings, we can build from those.
Who actually builds it?
Our own team, not subcontractors. The people who dig the foundations are the same people who finish the inside.
How much does an extension cost?
It depends on the size, the roof and the finish you want. We'll come and see the house for free, then give you a clear quote.
How long will it take?
It depends on the size and what's involved. You'll get a timeline with your quote, and we keep you up to date as the build goes.
Where we work
Across North and East London.
Barnet, Enfield, Chingford, Islington, Walthamstow, Hampstead, Hackney, Camden, Haringey, Muswell Hill, and nearby.
Got an extension in mind?
Plan it in a minute, or give us a call. Free site visit and quote.